Retail Space Planning: How Better Layouts Improve Store Functionality | Outsourcing CAD Works
Posted on : Oct 27, 2026
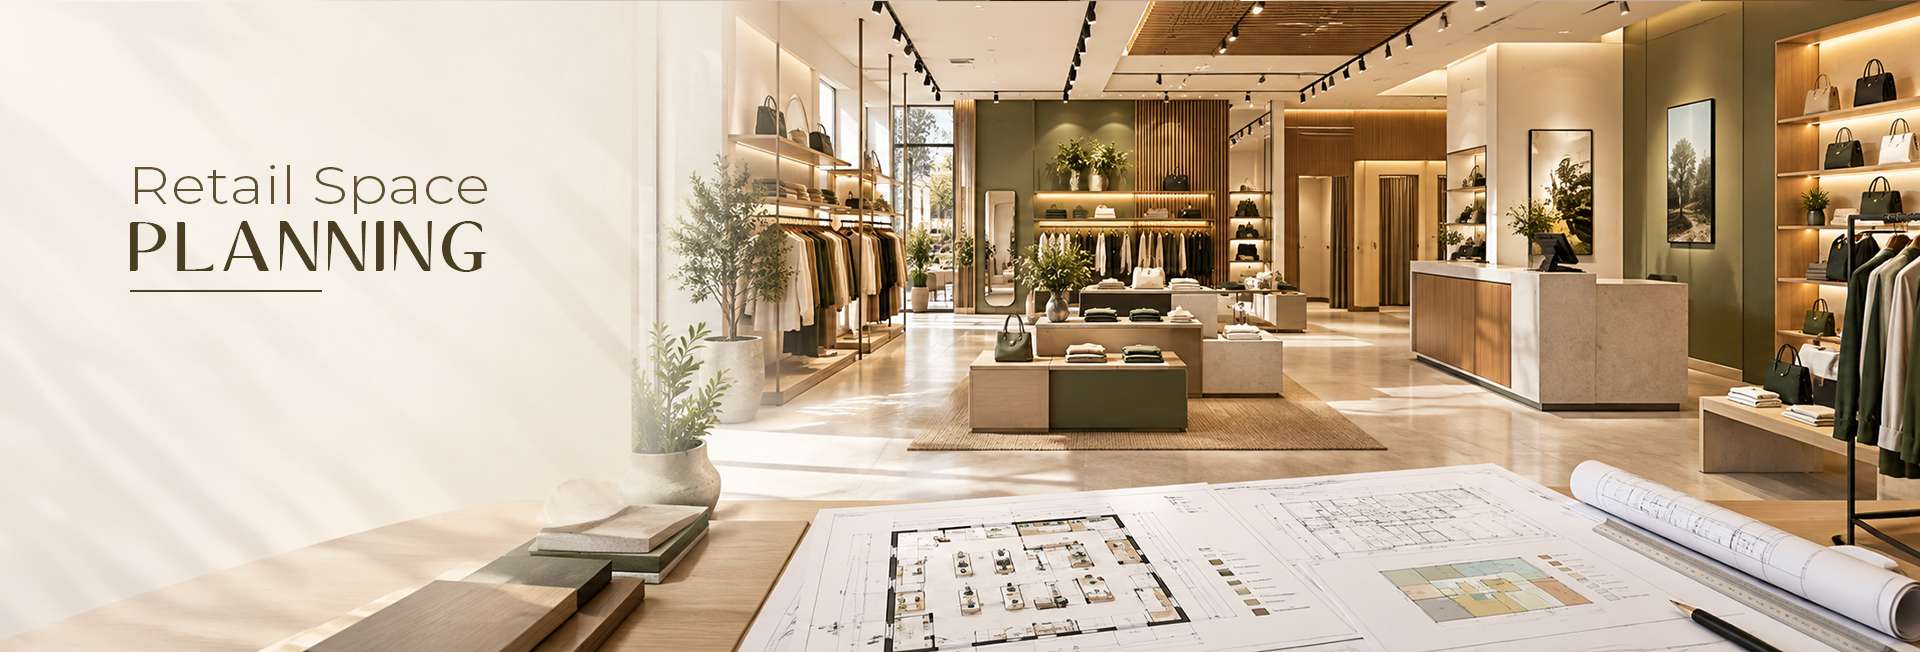
A successful retail store is more than a collection of products, shelves and displays. It is a carefully planned environment that guides customers, makes products easy to find and creates a shopping experience that feels intuitive and engaging.
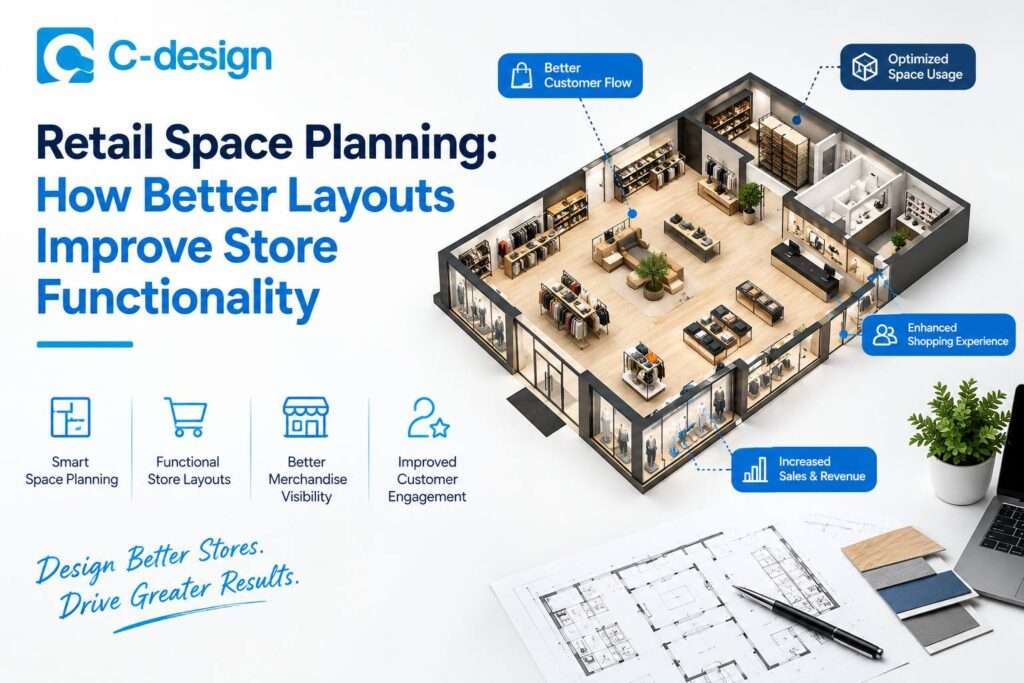
Retail space planning is the process of organising a store’s layout, circulation, fixtures, product zones and service areas to improve both customer experience and operational performance. When done well, it helps retailers increase product visibility, reduce congestion, support sales and create stores that are easier to navigate.
Outsourcing CAD Works provides retail space planning, store planning drafting, CAD and BIM support for retailers, architects, franchise owners and fit-out contractors. Its services help transform retail concepts into clear, coordinated and buildable layouts.
What Is Retail Space Planning?
Retail space planning is the process of organising a store’s physical space to support customer movement, product display, staff operations and business goals.
It considers how customers enter, where they walk, what they see, how long they stay and how easily they can find what they need. It also considers operational needs such as stock replenishment, staff circulation, checkout capacity, storage and accessibility.
A good retail space plan should:
- Guide customers naturally through the store.
- Improve product visibility.
- Reduce congestion and bottlenecks.
- Support sales and promotions.
- Improve staff efficiency.
- Maintain accessibility and safety.
- Allow flexibility for seasonal changes.
- Support future store updates.
The goal is not simply to fit as many products as possible into the space. The goal is to create a store that works well for customers, staff and the business.
Why Store Layout Matters
Store layout affects how customers behave. It influences where they walk, what they notice, how long they stay and whether they can find the products they came for.
A poorly planned layout can create confusion, congestion and missed sales opportunities. Customers may struggle to find products, feel crowded in narrow aisles or leave before exploring the full store.
A well-planned layout can do the opposite. It can guide shoppers through key product zones, highlight promotions and make the shopping journey feel effortless.
Retail guidance commonly identifies the entrance area as a decompression zone where customers adjust to the store environment, and recommends keeping this area open rather than placing critical displays there.
Improve Customer Movement and Circulation
Customer movement is one of the most important elements of retail space planning. A store should have clear pathways that guide shoppers from the entrance through key product zones and toward the checkout.
Efficient circulation helps customers:
- Enter comfortably.
- Understand the store layout quickly.
- Move between departments without confusion.
- Discover complementary products.
- Avoid congestion.
- Reach checkout easily.
- Exit without frustration.
A circulation plan defines the aisles and routes customers use to move between merchandise sections, service areas, billing counters and exits.
Good circulation does not mean forcing customers to walk every aisle. It means creating logical routes that expose shoppers to relevant products while still allowing quick trips for customers who know exactly what they need.
Reduce Bottlenecks and Congestion
Bottlenecks occur when too many customers try to move through the same narrow area. They often happen near entrances, fitting rooms, promotional displays, checkout counters or popular product zones.
Retail layout guidance recommends identifying tight spaces or bottlenecks along aisles and around fixtures and displays.
To reduce congestion, retailers should:
- Provide adequate aisle width.
- Avoid placing large fixtures in main circulation routes.
- Create clear routes around promotional displays.
- Separate browsing areas from checkout queues.
- Position fitting rooms where they do not block main pathways.
- Plan service counters and pickup points carefully.
- Review customer flow during busy periods.
A store may look attractive in a floor plan but still function poorly if customers cannot move comfortably through it.
Increase Product Visibility
Product visibility is a core principle of retail space planning. Customers cannot buy products they cannot see or find.
Effective layouts use sightlines, focal points, lighting and fixture heights to make products more visible. Retail planning guidance emphasises keeping merchandise visible and placing displays in appropriate locations to create comfortable viewing.lite16
Ways to improve product visibility include:
- Placing key products at eye level.
- Using clear sightlines from the entrance.
- Avoiding tall fixtures that block views across the store.
- Grouping related products together.
- Using end caps for promotions.
- Highlighting new arrivals and seasonal products.
- Using lighting to draw attention to key displays.
- Ensuring signage is clear and readable.
Retail guidance often describes eye level as a high-attention zone, making it suitable for high-margin items, new arrivals or products a retailer wants to move quickly.
Create a Clear Customer Journey
A strong retail layout guides customers through a journey rather than leaving them to wander without direction.
The journey may begin at the entrance, continue through featured products and key departments, and end at the checkout or service counter. Along the way, customers should encounter relevant products, clear signage and comfortable spaces to browse.
Retail guidance recommends mapping the customer journey and desired flow, and understanding where people turn after entering the shop.
A useful customer journey might include:
- Entrance and first impression.
- New arrivals or promotional display.
- Main product departments.
- Complementary product zones.
- Fitting rooms or service areas.
- Checkout and impulse-purchase zone.
- Exit.
The journey should feel natural. Customers should be able to explore without feeling pressured, lost or restricted.
Use Smart Layout Strategies
There is no single perfect retail layout. The right layout depends on the store format, product type, customer behaviour, available space and business objectives.
| Layout type | Best use | Main benefit |
|---|---|---|
| Grid layout | Grocery, pharmacy, convenience | Efficient browsing and clear organisation |
| Racetrack layout | Department stores, fashion retail | Guides customers around the store |
| Free-flow layout | Boutiques, lifestyle stores | Encourages exploration and flexibility |
| Boutique layout | Premium fashion, specialty retail | Creates distinct product zones |
| Angular layout | Modern fashion and tech retail | Creates visual interest and direction |
A grid layout works well when customers need to find products quickly. A racetrack layout can guide shoppers around the store. A free-flow layout gives customers more freedom to explore, but requires careful planning to avoid confusion.
The best layout is the one that supports both customer behaviour and operational efficiency.
Optimise Every Square Metre
Retail space is expensive. Every square metre should serve a purpose, whether it is used for sales, service, storage, circulation or customer experience.
Space optimisation does not mean filling every available area with fixtures. It means using space intelligently.
Retailers should consider:
- Sales area versus back-of-house space.
- Fixture density and aisle width.
- Vertical display opportunities.
- Storage and replenishment needs.
- Fitting-room capacity.
- Checkout and queue space.
- Accessibility requirements.
- Customer seating and waiting areas.
- Staff circulation routes.
- Future flexibility for seasonal changes.
A good retail plan balances commercial density with comfort. Customers should feel that the store has plenty to explore, but not so much that it becomes difficult to move through.
Plan Fixture Placement Strategically
Fixtures are not just places to display products. They shape customer movement, create visual interest and influence how shoppers interact with merchandise.
Retail guidance describes fixtures as tools that coordinate store layout, influence customer flow and bring attention to merchandise.
Fixture placement should consider:
- Product category and size.
- Customer sightlines.
- Aisle width and circulation.
- Accessibility requirements.
- Security and loss prevention.
- Lighting and visual hierarchy.
- Promotional requirements.
- Replenishment access.
- Flexibility for seasonal changes.
For example, a tall fixture may provide more display space, but it can also block sightlines and make a store feel crowded. A low fixture may improve visibility but use more floor area.
The right fixture strategy balances display capacity, customer comfort and operational practicality.
Use Zones to Improve Store Functionality
Zoning divides a store into clear functional areas. It helps customers understand where to find products and helps staff manage operations more effectively.
Common retail zones include:
- Entrance and welcome zone.
- New arrivals and promotions.
- Core product departments.
- Complementary products.
- Fitting rooms.
- Customer service.
- Checkout and collection.
- Stockroom and replenishment.
- Staff areas.
Retail experience design often begins with a bubble plan or zoning plan that defines where departments and functions belong and how they connect.
Zoning is especially important in larger stores. It helps customers orient themselves and makes it easier to find products without needing constant staff assistance.
Support Cross-Selling and Discoverability
A well-planned store encourages customers to discover products they may not have planned to buy.
This can be achieved by placing complementary products near each other. For example, a fashion retailer may place accessories near clothing, while an electronics retailer may place chargers and protective cases near devices.
Retail guidance recommends grouping complementary products together and using end caps for promotions.smartsheet
Cross-selling works best when it feels helpful rather than forced. The goal is to make it easier for customers to find related items and complete their purchase.
Make Checkout and Service Areas Efficient
The checkout is the final part of the customer journey. If it is poorly planned, it can undo the positive experience created elsewhere in the store.
Checkout areas should be easy to find, comfortable to wait in and designed to manage peak-hour demand. Retailers should also consider collection points, returns desks, customer-service counters and self-checkout zones.
Impulse products are often placed near checkout areas because customers are already waiting and may be open to small additional purchases. Retail guidance commonly recommends placing low-cost products near the checkout.
However, checkout planning should never compromise accessibility, queue movement or staff efficiency.
Design for Accessibility and Comfort
A functional retail store should be comfortable and accessible for all customers.
Retail space planning should consider:
- Clear, unobstructed pathways.
- Appropriate aisle widths.
- Accessible fitting rooms.
- Reachable product displays.
- Clear signage.
- Comfortable lighting.
- Seating where appropriate.
- Safe circulation around fixtures.
- Clear emergency exits and evacuation routes.
Accessibility is not just a compliance requirement. It improves the shopping experience for everyone, including customers with prams, mobility aids, large purchases or limited time.
Support Store Operations
Retail space planning should support staff as well as customers. A beautiful store that is difficult to restock, clean or operate will create problems over time.
Operational planning should consider:
- Stockroom location and access.
- Replenishment routes.
- Delivery and waste areas.
- Staff circulation.
- Security and surveillance.
- Cleaning access.
- Equipment and service zones.
- Future flexibility for layout changes.
A good retail layout balances the customer-facing experience with the practical needs of daily store operations.
Use CAD and BIM for Better Retail Planning
Retail space planning becomes more reliable when it is supported by accurate CAD drawings and BIM models.
CAD drawings help communicate layouts, fixture locations, dimensions, elevations and construction details. BIM models can add another layer of coordination by connecting spatial information with fixtures, services, materials and construction data.
Outsourcing CAD Works provides retail space planning services that focus on customer flow, merchandise visibility, brand identity, buildability and on-site coordination. The company also formats outputs for CAD and BIM platforms, including Revit, SketchUp and PDF-to-CAD workflows.
This helps retailers, designers and contractors work from a clearer shared understanding of the store layout.
How Outsourcing CAD Works Helps Retailers
Outsourcing CAD Works helps retailers, architects, franchise owners and fit-out contractors turn retail concepts into clear, coordinated and buildable layouts.
The company provides retail space planning, store planning drafting, CAD drafting, BIM modelling and documentation support. Its services can support layout development, fixture planning, compliance considerations and coordination with fit-out contractors.
Key advantages include:
- Customer-focused layouts: Plans that support customer movement, product visibility and shopping experience.
- Efficient space use: Layouts that balance sales areas, circulation, service zones and operational needs.
- Fixture planning: Clear fixture locations, aisle spacing and display coordination.
- Buildable documentation: CAD and BIM outputs prepared for construction and fit-out teams.
- Brand alignment: Layouts that support the retailer’s visual identity and merchandising strategy.
- Flexible production support: Additional CAD and BIM capacity during rollouts, refits or multiple-store programmes.
- Improved coordination: Support for retailers, designers, architects and fit-out contractors.
- Multi-platform delivery: Outputs compatible with Revit, SketchUp, PDF-to-CAD and other workflows.
A Practical Retail Planning Workflow
A successful retail space-planning project usually follows a structured workflow.
- Understand the brief: Define the store format, target customer, product range, brand identity and business goals.
- Analyse the space: Review floor area, entrance location, structural constraints, services, access points and existing conditions.
- Develop a zoning plan: Identify main departments, service areas, checkout zones, fitting rooms and operational spaces.
- Plan customer circulation: Create clear pathways, avoid bottlenecks and guide customers through key product zones.
- Place fixtures strategically: Position fixtures to support visibility, accessibility, replenishment and sales.
- Coordinate with stakeholders: Review the plan with retail designers, architects, operators and fit-out contractors.
- Prepare CAD and BIM documentation: Produce layouts, fixture plans, elevations, sections and construction-ready documentation.
- Review and refine: Check circulation, sightlines, accessibility, compliance and operational requirements.
- Support delivery: Provide coordinated documentation for construction, fit-out and store rollout.
This workflow helps ensure that the final store is not only visually appealing, but also functional and practical to operate.
Common Retail Layout Mistakes to Avoid
Retailers can improve store functionality by avoiding these common mistakes:
- Placing critical displays immediately inside the entrance.
- Creating aisles that are too narrow.
- Blocking sightlines with tall fixtures.
- Ignoring customer flow during busy periods.
- Overfilling the sales floor with fixtures.
- Failing to plan replenishment routes.
- Placing checkout areas too close to congested zones.
- Ignoring accessibility requirements.
- Designing for appearance without considering operations.
- Failing to coordinate fixtures, services and construction documentation.
A successful retail layout balances visual appeal, customer comfort, merchandising strategy and operational efficiency.
The Future of Retail Space Planning
The future of retail space planning will be shaped by data, flexibility and customer experience. Retailers will increasingly use customer-flow analysis, sales data, digital tools and BIM workflows to understand how stores perform and how layouts can improve.
However, technology cannot replace good planning. Retailers still need to understand their customers, products and operational requirements. The best retail environments combine data, design expertise and practical construction documentation.
Outsourcing CAD Works helps retailers create this balance through retail space planning, store planning drafting and CAD/BIM support.
SEO Keywords
Frequently Asked Questions
1. What is retail space planning?
Retail space planning is the process of organising a store’s layout, circulation, fixtures, product zones and service areas to improve customer experience, store functionality and sales performance.
2. How does store layout affect customer movement?
Store layout determines how customers enter, move through departments, find products and reach the checkout. A clear layout reduces confusion, congestion and missed sales opportunities.
3. Why is product visibility important in retail design?
Product visibility helps customers find and notice products more easily. Good sightlines, lighting, signage and fixture placement can improve discovery and support sales.
4. What is the best retail store layout?
There is no single best layout. The right layout depends on the store format, product type, customer behaviour, available space and operational requirements.
5. How can retailers reduce bottlenecks in a store?
Retailers can reduce bottlenecks by providing adequate aisle width, avoiding large fixtures in main circulation routes, separating checkout queues from browsing areas and reviewing customer flow during busy periods.
6. How does CAD and BIM support retail space planning?
CAD and BIM help communicate layouts, fixture locations, dimensions and construction details. They also improve coordination between retailers, designers, architects and fit-out contractors.
7. How can Outsourcing CAD Works support retail space planning?
Outsourcing CAD Works provides retail space planning, store planning drafting, CAD drafting and BIM support. It helps retailers, architects and fit-out contractors create clear, coordinated and buildable store layouts.
Create Retail Spaces That Work as Beautifully as They Look
A great retail store does more than display products. It guides customers, improves visibility, reduces friction and creates an enjoyable shopping experience.
Outsourcing CAD Works helps retailers, architects, franchise owners and fit-out contractors turn retail concepts into clear, coordinated and buildable layouts.
From customer-flow planning and fixture layouts to CAD documentation and BIM coordination, our team supports retail projects that are attractive, functional and ready for delivery.
Ready to improve your retail store layout and create a better shopping experience?
Visit www.outsourcingcadworks.com to request a consultation or discuss your next retail space-planning project with our team.
Tags
Related Blogs
Art assets in different styles like 2D art for interactive applications, Games, and UI. We are having more than 15 years of experience