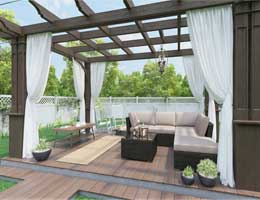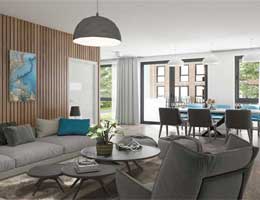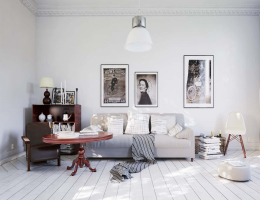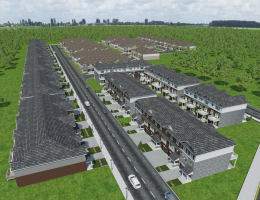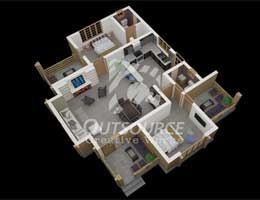
At C-design, we offer end-to-end CAD and BIM support for residential projects including new builds, renovations, interiors, and building extensions. With over 20 years of experience in architectural outsourcing, we act as a seamless extension of your team. We deliver accurate, scaled drawings, construction documentation, and 3D visuals tailored to your needs.
We have worked with architects, designers, contractors, developers, and homeowners to deliver production-ready files that respect design intent, local codes and regulations. Whether it is AutoCAD 2D drafting, Revit modeling at defined Levels of Development (LOD), SketchUp-modeling for interior visuals or 3D floor plans, we will always keep clarity, speed and reliability into each project. Our workflows are designed to work with and complement your existing internal team, which allows for rapid turnaround times and flexibility with how we work together. With clients around the world and everything from economy houses to luxury residences, we understand that timelines can be short, but we don’t compromise on quality. We align with your team’s timezone and communication preferences to ensure a smooth workflow, with updates via email, Teams, zoom or your preferred project management tools.
Do you need permit-ready drawings? A clean CAD conversion? Detailed Construction Documents (CDs) or walkthroughs for client meetings?
We’ve done it all with precision and consistency.
Partner with a residential architecture expert who aligns with your vision and consistently delivers excellence.
Why Choose Us?
We combine technical rigor with deep residential domain expertise to help you deliver smarter, quicker and at a lower cost. We offer full-service support from concept planning to detailed documentation freeing you from repetitive production work, so you can focus on creative design and delivering success for your clients.
Flexible, Scaled and Accurate CAD Production
In this age of technology, we seamlessly integrate into every step of the design process, with your unique workflows and software (AutoCAD, Revit, SketchUp) being our primary focus. Whether you’re a sole practitioner looking for documentation support or a firm managing multiple clients, we can add on capacity when you need it and to whatever scale you require as you build your staff. Our goal is precision and consistency through all phases, from schematic layouts to fully detailed CDs.
Clear Communication
We remain easy to reach, responsive, and aligned with your schedules. We keep you informed at every stage, whether it’s a one-time project or a continuous engagement, so there is no confusion. Our team prioritizes clarity in every message, ensuring smooth feedback flow and effortless collaboration from the beginning to the end.
Effective & Precise Delivery
We prioritize both deadlines and precision, helping our clients meet expectations without sacrificing quality by combining speed with a commitment to detail. Our team is aware of design intent, making sure that models are always technically sound, presentation-ready, and quick to edit.
Our Creative Services
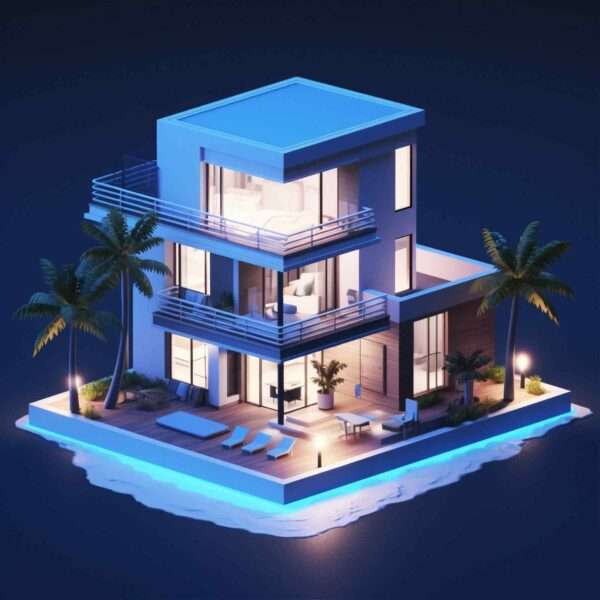
Residential
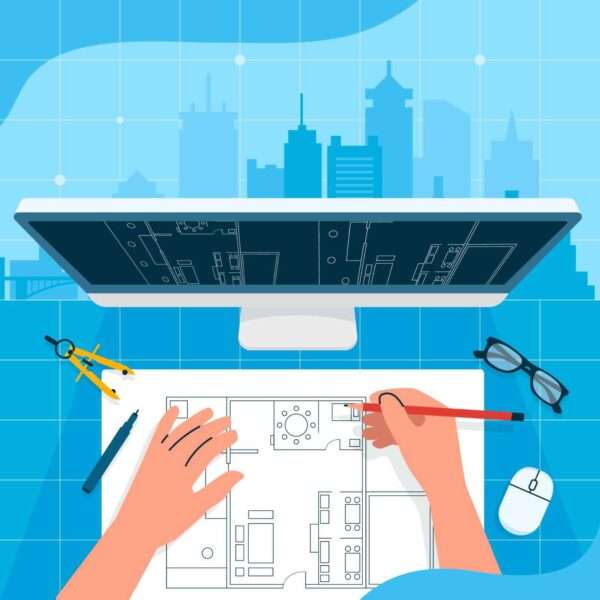
Photomontage
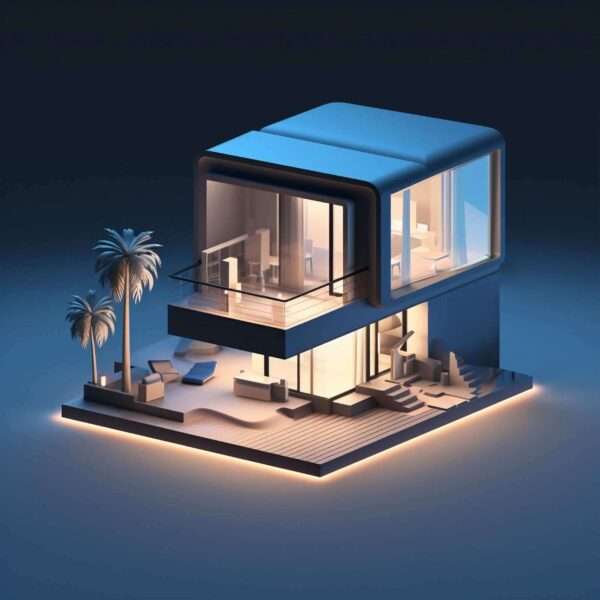
STEP to CAD, Revit, SketchUp & 3Ds
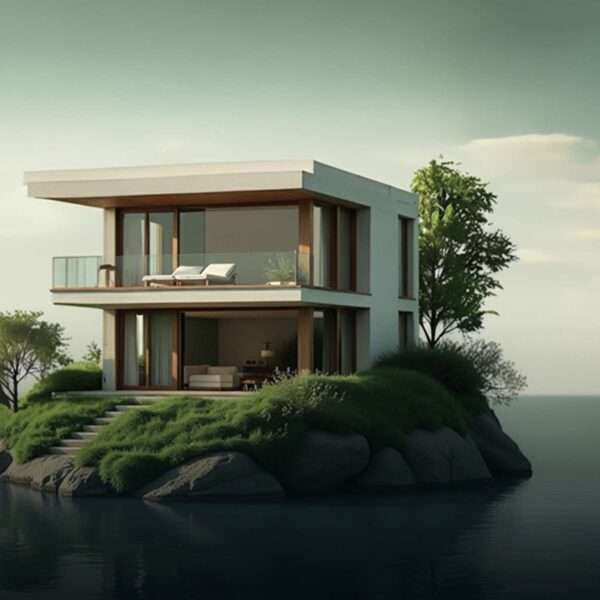
Hand Sketch to CAD, Revit, SketchUp

Architectural Renderings
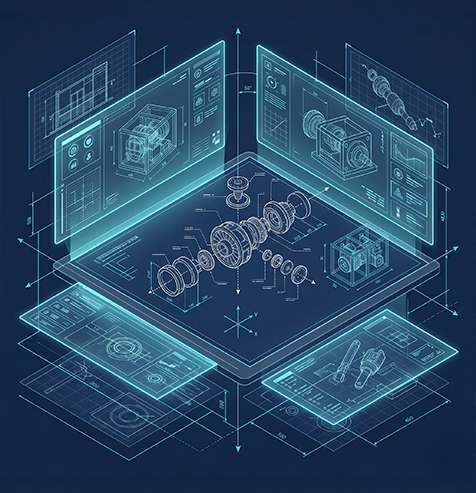
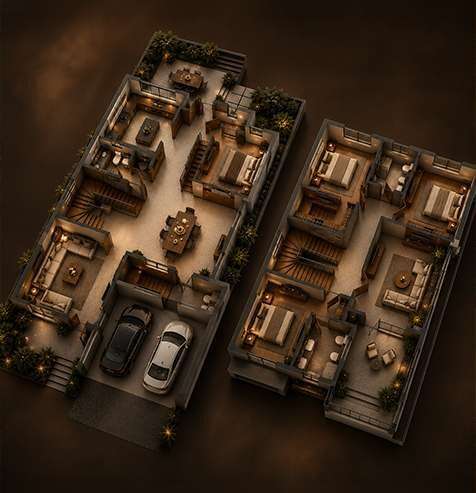
3D Floor Plans, Axonometric, Isometric

Panorama Rendering

Walkthroughs, Animations
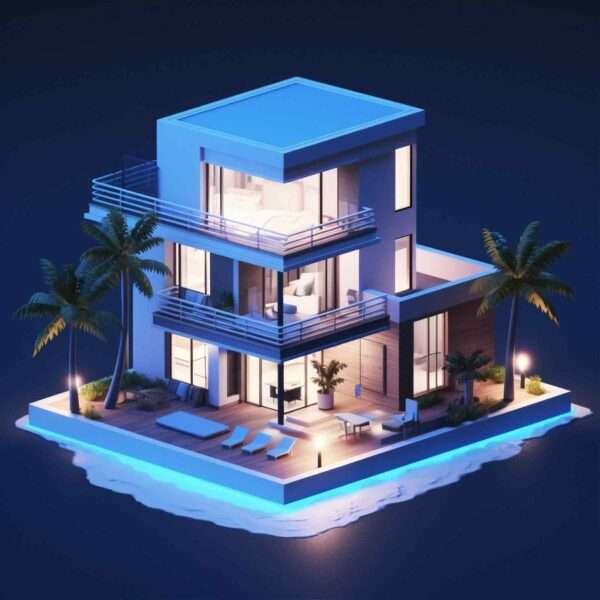
Interactive 3d AR/VR Walkthroughs
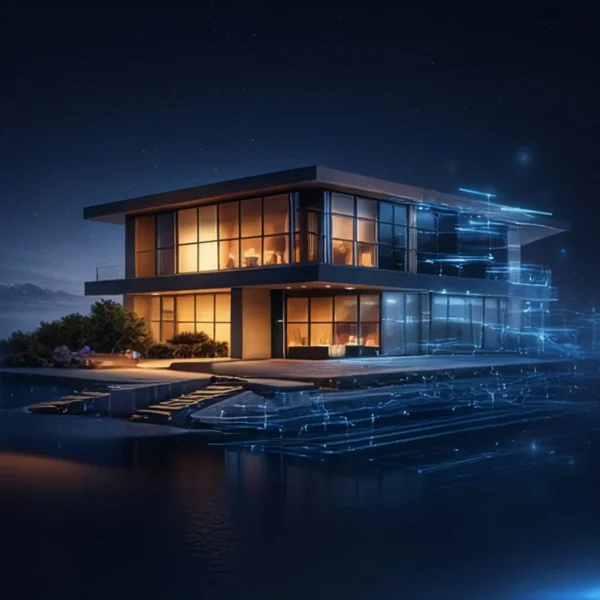
3Ds Max, Lumion, Twinmotion, Vantage, V-Ray
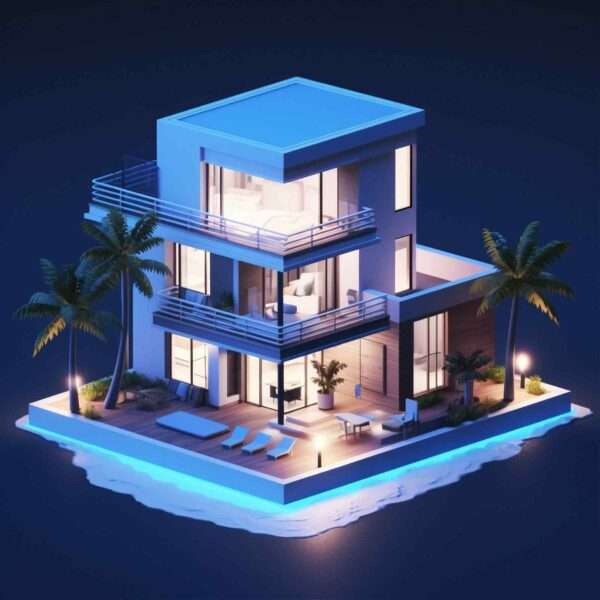
Revit Modeling
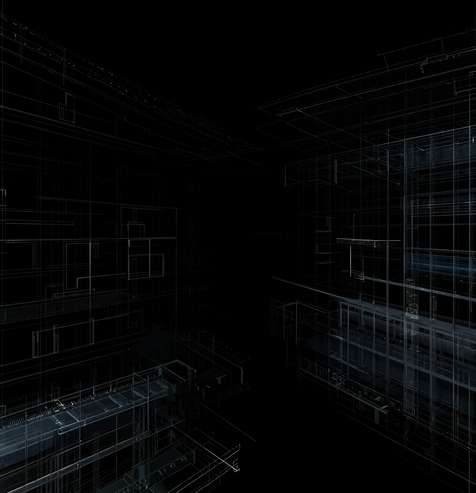
Point Cloud To CAD, Revit, SketchUp, IFC
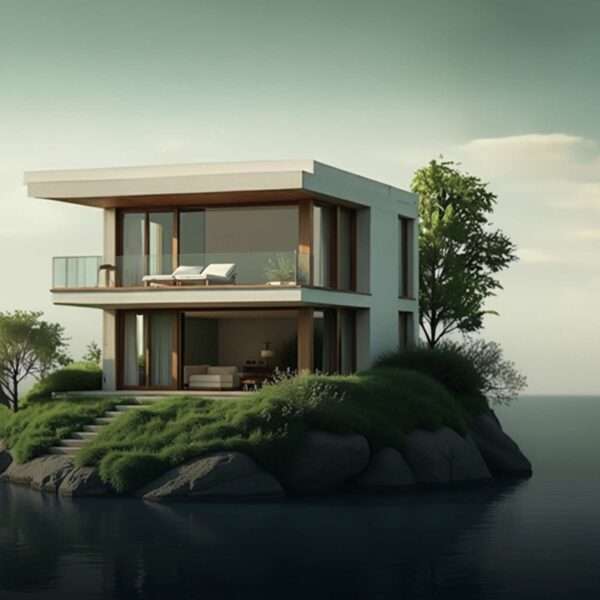
Revit LOD-Based Models

Revit Documentation & CD Set
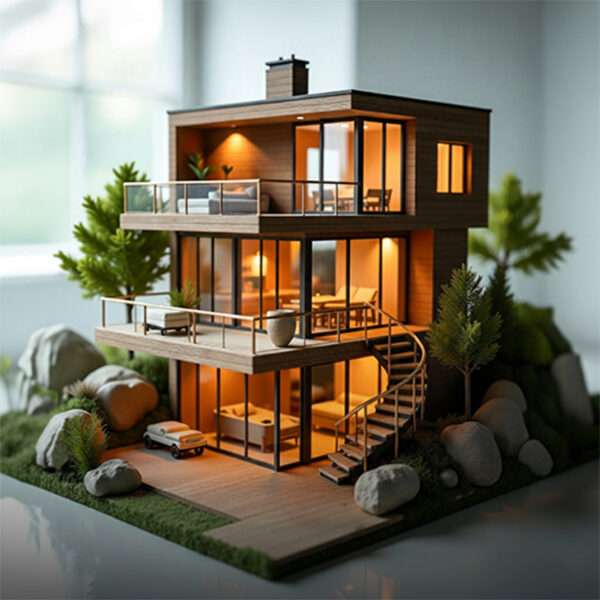
Revit Family Creation
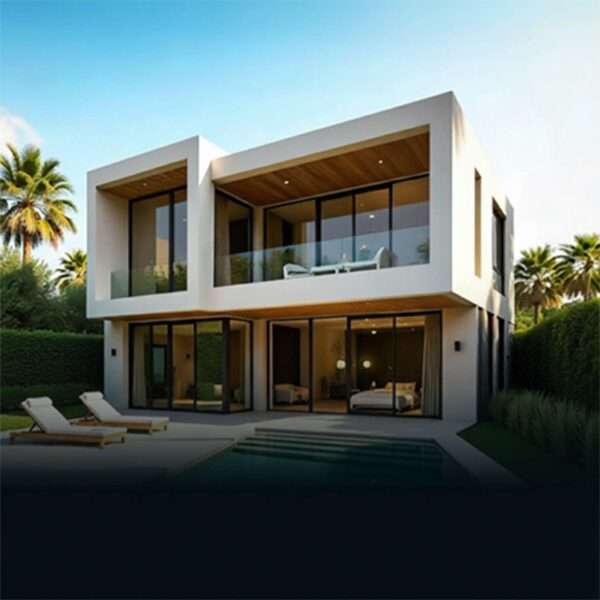
Revit Estimation

SketchUp Modeling
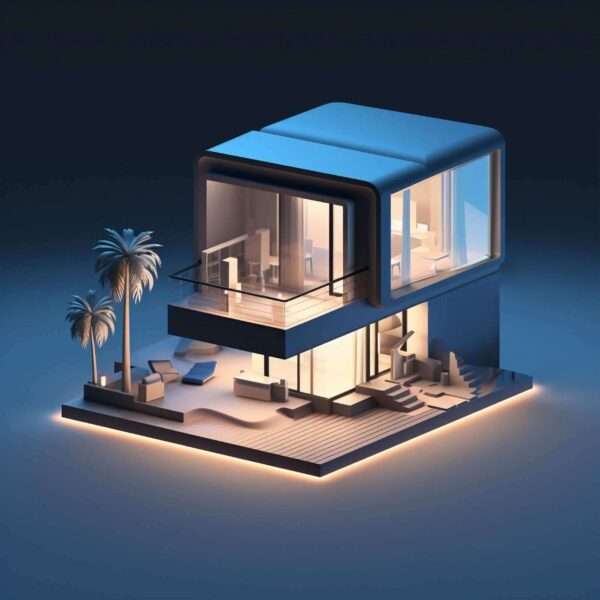
SketchUp Interiors
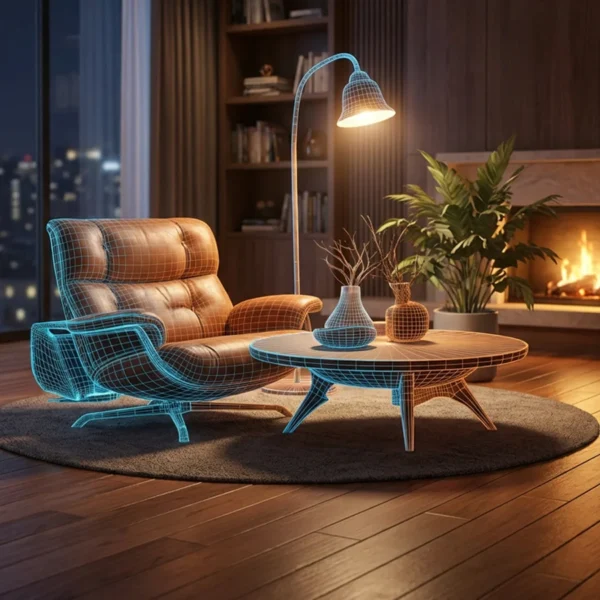
SketchUp Terrain Landscape

SketchUp Urban Large Scale Models
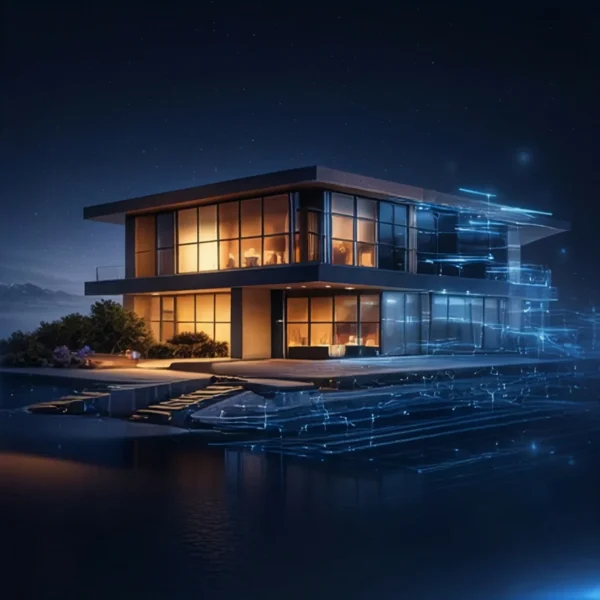
From Matterport to CAD, Revit, SketchUp & IFC
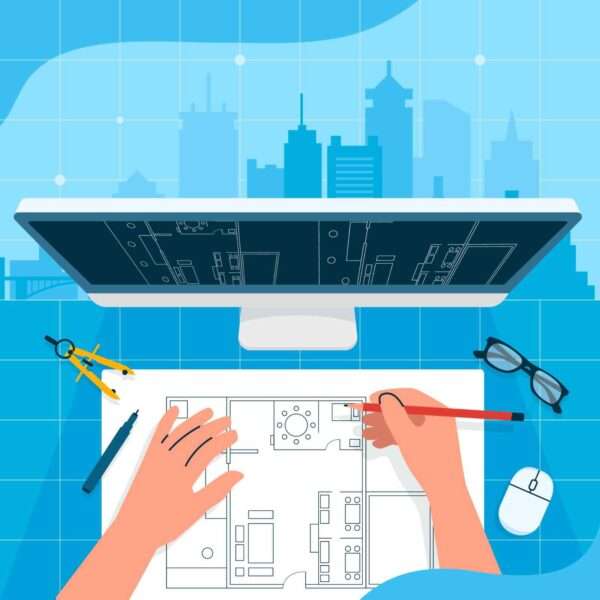
PDF To CAD, Revit, & SketchUp
Commercial
Presentation Drawings
Hospitality
Institutional
Industrial

Interiors
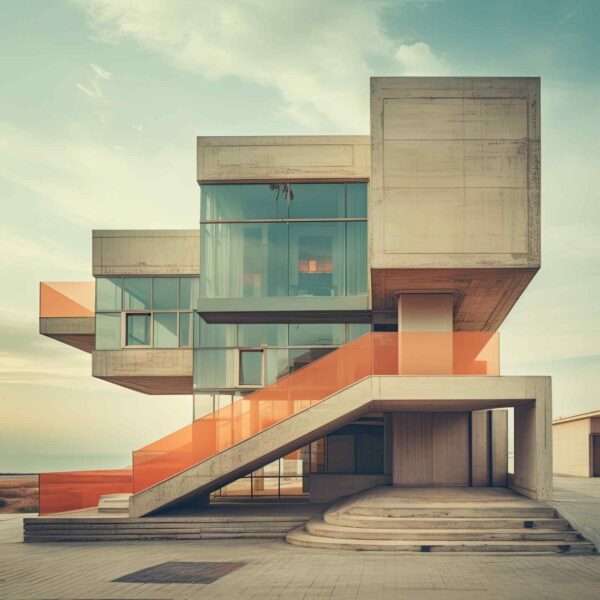
Landscape
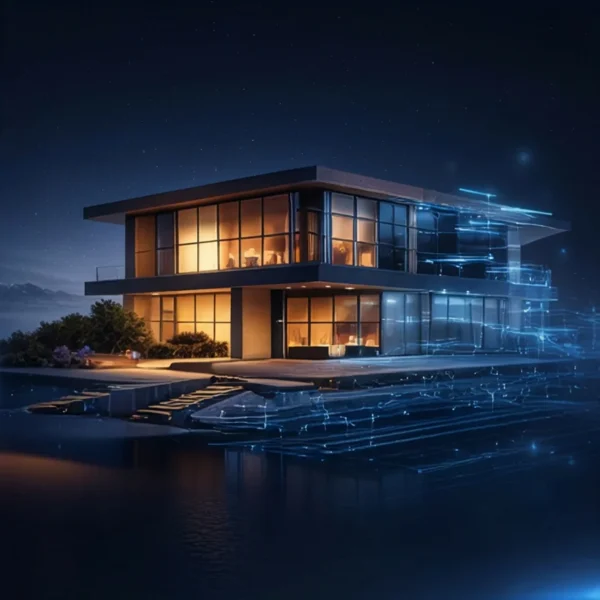
Renovations
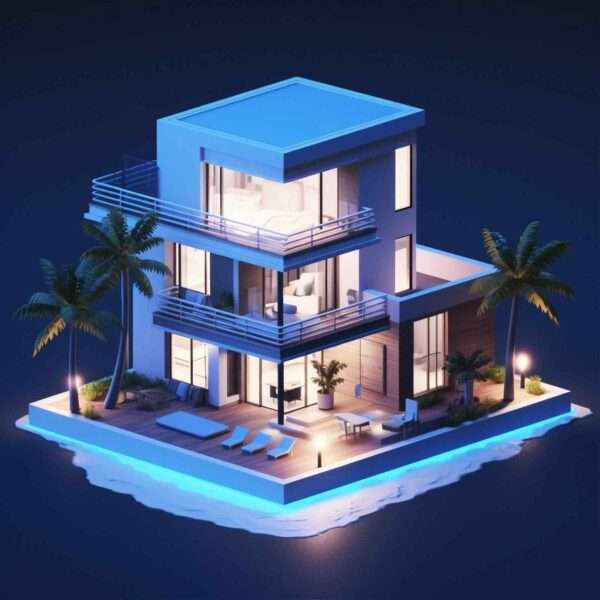
Architectural Drawings

Construction Documentation
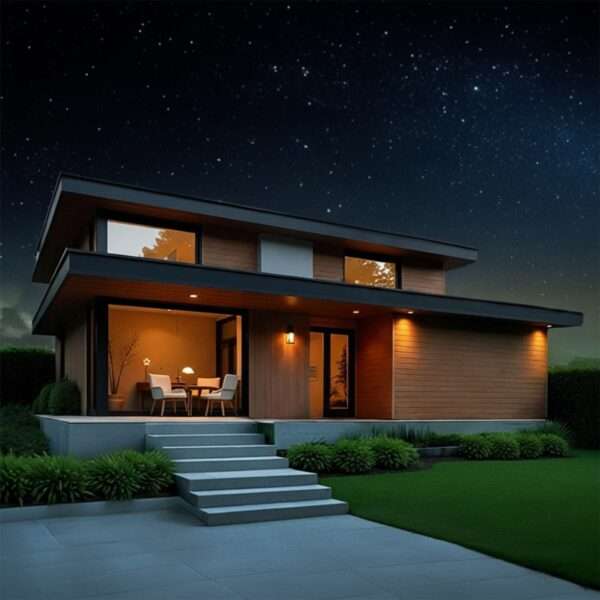
Landscape Drawings
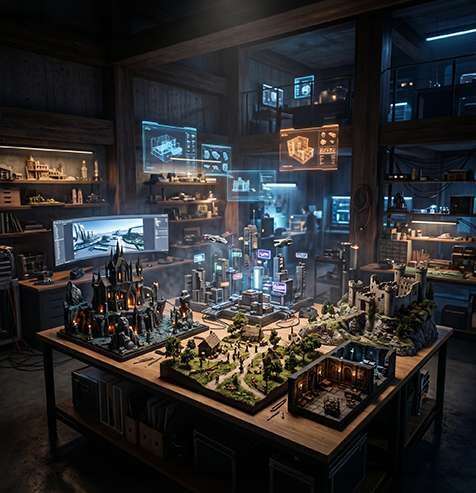
Hospitality Design Drafting

Interior Design Drawings
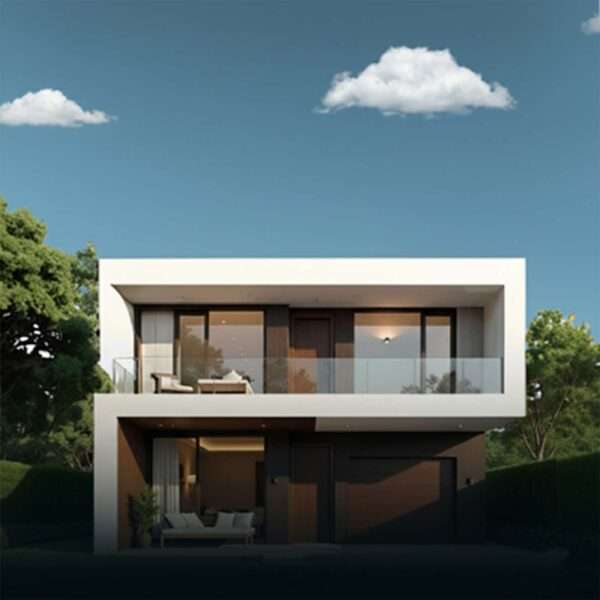
MEP Drafting

As-Built Drawings

Millwork Detailed Shop Drawings
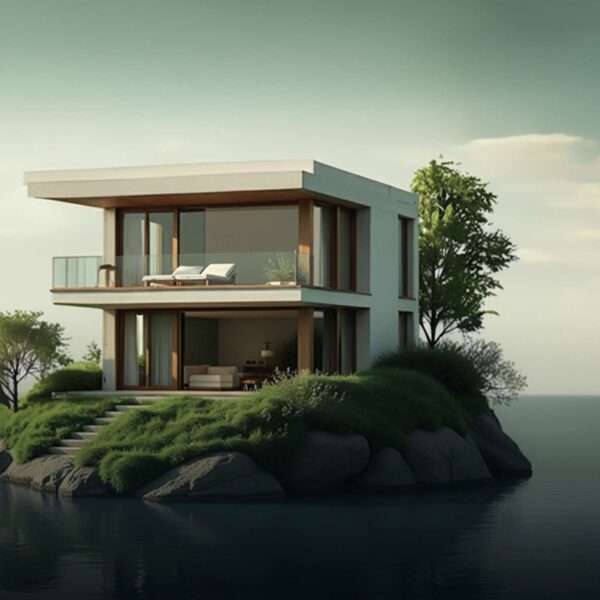
Interior Fit-Out Drawings
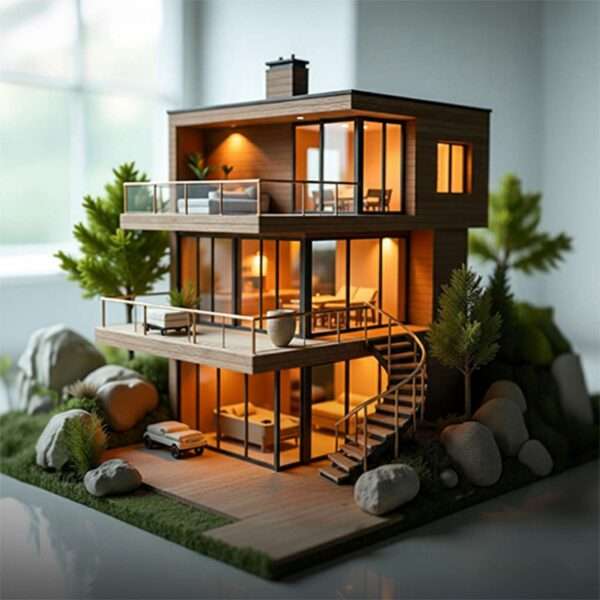
Wooden Furniture Shop Drawings
Retail Space Planning
Store Planning
Sketchup Exhibition, Retail Space
Related Blogs
Art assets in different styles like 2D art for interactive applications, Games, and UI. We are having more than 15 years of experience